
Sponsored Get a Survey — free quotes via ReallyMoving
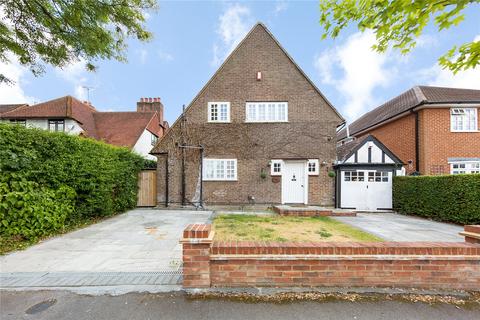
4 bed detached house
Next Steps
Sponsored — free quotes via ReallyMoving
Get a Survey
Essential before buying a property with potential — compare up to 5 quotes free
Our Summary
- • FOUR BEDROOMS • FURTHER POTENTIAL TO EXTEND SUBJECT TO THE NECESSARY PLANNING CONSENTS • LOCATED WITHIN THE EVER POPULAR EXHIBITION ESTATE • DRIVEWAY • 720 SQ FT OF OPEN PLANNED LIVING SPACE • LOFT ROOM • GROUND FLOOR BEDROOM / OFFICE WITH EN-SUITE • CLOSE TO MAJOR ROAD LINKS INCLUDING THE A12 AND M25 • COUNCIL TAX BAND: G
Get alerted when similar properties are listed — Subscribe
Description
The property features a 720 sq ft open planned living space with a loft room and a ground floor bedroom/office with an en-suite. It has a smooth ceiling with cornice coving and inset spotlights in the entrance hall, and similar finishes in various rooms throughout the property. There are three main bedrooms, with two of them having fitted wardrobes and double glazed windows with shutters.
The loft room has two Velux windows. The property also has a downstairs bathroom and a kitchen area with a centre island and quartz worktops. The exterior features a driveway for two/three vehicles, a patio, and a garden that is a mix of patio and lawn areas.