
Sponsored Get a Survey — free quotes via ReallyMoving
4 bed bungalow
Next Steps
Sponsored — free quotes via ReallyMoving
Get a Survey
Check the property matches the approved plans — compare up to 5 quotes
Our Summary
- Planning permission to build a garage and studio, base and drainage has been installed (Planning Application: PL/2024/00396)
- Ideal potential to create a separate annex or annex within the current internal garage and workshop
- This remarkable property combines contemporary design with significant development potential, all seamlessly integrated for an elevated and efficient lifestyle
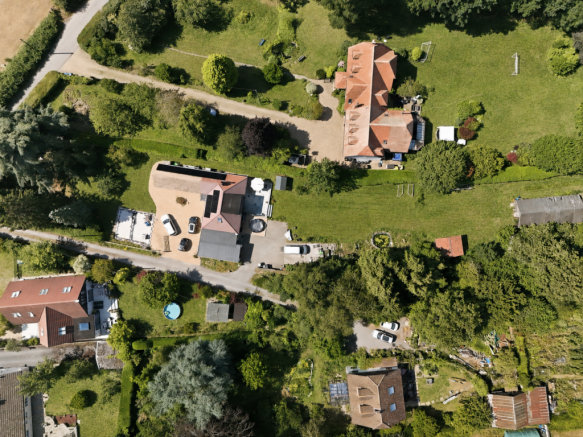
- Mainly laid to lawn and offering additional gravelled parking for several cars at the rear, this substantial plot ensures ample space for relaxation, recreation, and potential landscaping
- Development Potential Planning permission is in place for a separate garage and studio (Planning Application: PL/2024/00396), with the base and drainage already installed, further planning permission( Planning Application: PL/2023/01909) further extension for multiple living options (offering an immediate opportunity for expansion or the creation of an independent workspace
- Furthermore, there is ideal potential to create a separate annex or convert the internal garage and workshop into ancillary living space, subject to necessary consents
Get alerted when similar properties are listed — Subscribe
Description
The four-bedroom detached home is situated on a 0.80-acre south-facing plot with a private entrance down a shared road with only two dwellings. The property boasts an expansive 0.80-acre garden with a new patio area, shed, log cabin, and pond, as well as a large workshop/storage barn at the rear. The south-facing garden provides ample space for relaxation and recreation, with additional gravelled parking for several cars.
The home features an oak front door, oak LVT flooring, and a striking glass balustrade on the designer wooden staircase. The interior includes an open-plan living area, a refitted four-piece bathroom, a cozy snug/family room, three versatile bedrooms, a separate cloakroom, and a utility room with a secure garage and workshop spaces. The first floor features a versatile loft room with a double-glazed dormer window offering stunning views of the garden, LVT flooring, and built-in storage.