
Sponsored Get a Survey — free quotes via ReallyMoving
4 bed property
Next Steps
Sponsored — free quotes via ReallyMoving
Get a Survey
Check the property matches the approved plans — compare up to 5 quotes
Our Summary
- Extended with Potential
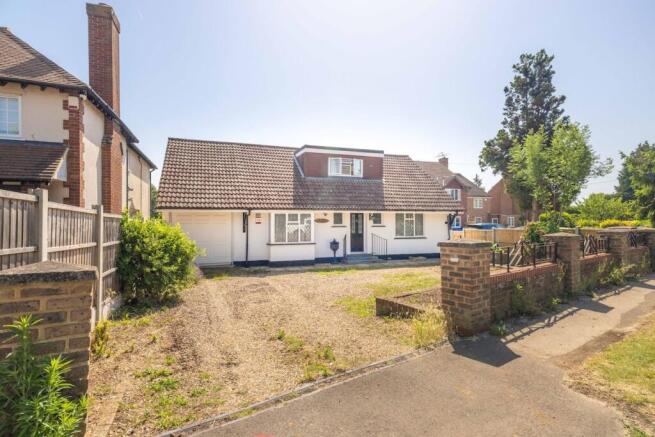
- Set back behind a generous private driveway, providing ample parking for up to five cars, this spacious, highly versatile home includes two generous reception rooms with doors out to the beautiful garden from the main living room, a kitchen with dining area, utility room, two spacious bedrooms and a disproportionately large family bathroom with scope to add a separate cloakroom downstairs
- Upstairs, you'll find two more well-proportioned bedrooms, a walk-in wardrobe to the principal bedroom that boasts a large roof terrace through doors out with views out across the lovely garden, separate WC with plenty of eaves storage and a large storage cupboard, while offering exciting scope for further enhancement to make this the ultimate home
- Existing Planning Permission Title: Erection of a single storey garage/drive through, Submitted Date: 14/04/1998 00:00:00, Ref No: 98/76798/FULL, Decision: , Decision Date: 09/06/1998 00:00:00 Coalfield or Mining No
Get alerted when similar properties are listed — Subscribe
Description
The property is a four-bedroom detached extended bungalow situated on a 150ft rear garden plot with open countryside views. It has a private driveway providing parking for up to five cars and ample space for other vehicles. The home includes two reception rooms with garden access, a kitchen with dining area, utility room, two bedrooms, and a family bathroom with potential to add a separate cloakroom downstairs.
Upstairs, there are two more bedrooms, a principal bedroom with a walk-in wardrobe and roof terrace, a separate WC, and a storage cupboard. Additionally, the property has an integral garage, a detached garden outbuilding, and a shed with possibilities for conversion into a home office, gym, bar, studio, or hobby space.