
Sponsored Get a Survey — free quotes via ReallyMoving
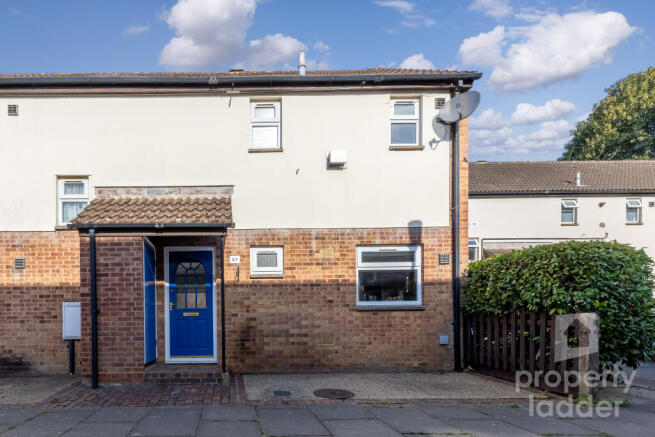
3 bed end of terrace house
Next Steps
Sponsored — free quotes via ReallyMoving
Get a Survey
Check the property matches the approved plans — compare up to 5 quotes
Our Summary
- Planning Permission: Whether a local planning permission will affect enjoyment of the property is a subjective decision
Get alerted when similar properties are listed — Subscribe
Description
The property is a well-presented three-bedroom end-terrace home located on Oulton Road in the NR6 area. It features a generous entrance hall, an impressive kitchen-dining room that extends to almost six meters in length, and a comfortable sitting room. The first floor has three well-proportioned bedrooms, a family bathroom, and a separate WC.
The property benefits from a garage, a enclosed rear garden with a lawn, and double glazing and gas central heating. The kitchen-dining room is approximately 19'5 x 9'3, the sitting room is approximately 13'9 x 10'6, and the bedrooms are approximately 13'6 x 9'5, 13'6 x 8'1, and 13'6 x 5'6.