
Sponsored Find a Solicitor — free quotes via ReallyMoving
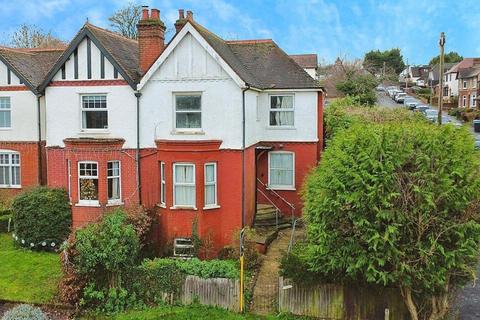
4 bed detached house
Next Steps
Sponsored — free quotes via ReallyMoving
Find a Solicitor
Fast conveyancing is critical at auction — compare fees
Our Summary
- Guide Price = £325,000+ **For Sale By Public Auction 29th July 2026 09:30 AM To inspect the legal documents for this property go to our website to download the legal pack** A Vacant Six Room Semi Detached House
- Offered with Planning Permission for Various Extensions to Increase the Size of the House from 904 sq ft to 2,120 sq ft 8 Week Completion Available or Earlier if Required Tenure Freehold Location The property is situated on a residential road close to local shops and amenities
- Accommodation Lower Ground Floor Cellar Ground Floor Two Reception Rooms Kitchen Bathroom First Floor Three Bedrooms Exterior The property benefits from both front and rear gardens and a garage to the rear, Planning Dacorum Borough Council granted the following planning permissions: (ref: 26/01127/FHA) on 8th July 2026: 'Single-storey wraparound extension'
- The following planning application has been submitted to Dacorum Council (ref: 26/01101/LDP) on 15th May 2026 : 'Part two part single storey rear extension, hip to gable loft conversion with rear dormer
Get alerted when similar properties are listed — Subscribe
Description
The property is a vacant six-room semi-detached house arranged over basement, ground, and first floors, comprising a cellar, two reception rooms, a kitchen, a bathroom, and three bedrooms. It benefits from front and rear gardens, a garage to the rear, and a uniquely designed exterior with planning permissions for various extensions. The planned extensions will increase the house's size from 904 sq ft to 2,120 sq ft, with a single-storey wraparound extension, a part single-part two-storey rear extension, and a single-storey rear extension with a hip to gable loft conversion and rear dormer.