
Sponsored Get a Survey — free quotes via ReallyMoving
4 bed detached house
Next Steps
Sponsored — free quotes via ReallyMoving
Get a Survey
Check the property matches the approved plans — compare up to 5 quotes
Our Summary
- Exciting renovation opportunity
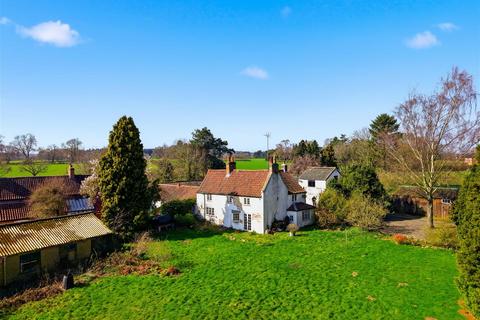
- Full of potential and possibility: the generous downstairs layout gives you plenty of freedom to reshape the space to suit your lifestyle with the garage, car port and barn store adding even more flexibility
- Upstairs, there are currently three bedrooms and a bathroom, with scope to extend to the side (subject to planning) if you’d like to create additional space
- 6 (17'4" x 11'9") - A large store room that could potentially be converted to accommodation subject to planning
- Garden Overage & Other Information - The garden is subject to a 20-year overage agreement with Oxton Estates, entitling them to 30% of any increase in the value of the garden land if planning permission is granted for the construction of an additional dwelling
Get alerted when similar properties are listed — Subscribe
Description
The property is situated in a rural village of Oxton, with a beautiful south-facing garden surrounded by rolling countryside. The house has a distinctive character with features such as beamed ceilings, stone fireplaces, and windows with rustic charm. The ground floor includes a living room with a log burner, a sitting room with French doors to the garden, a kitchen with a Belfast sink and oil-fired Aga, a dining room with an original flagstone floor, and a studio with a log burner.
Upstairs, there are three bedrooms, a bathroom, a shower room, and a store room that could be converted into additional space subject to planning. The property also includes a garage, double car port, and barn store. The garden is mainly laid to lawn and bordered with established trees and shrubs, offering beautiful open countryside views.