
Sponsored Get a Survey — free quotes via ReallyMoving
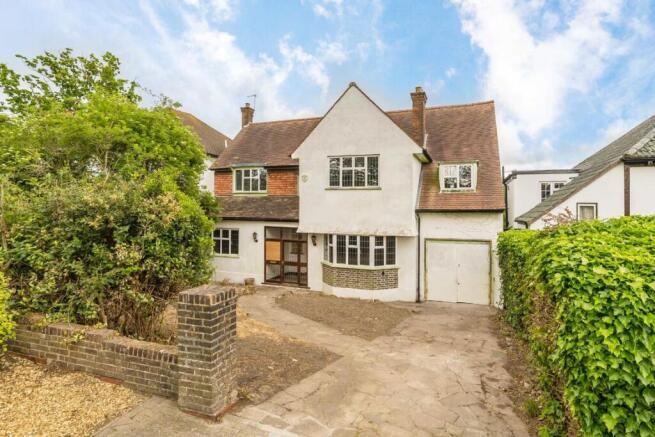
4 bed detached house
Next Steps
Sponsored — free quotes via ReallyMoving
Get a Survey
Check the property matches the approved plans — compare up to 5 quotes
Price History
Our Summary
- Scope to extend & add value
- Planning permission in place
- This unique project has significant potential to add value, with planning permission (ref: 26/00803/FUL) to extended into loft space, creating 3056sqft in total and 5 or 6 bedrooms
Get alerted when similar properties are listed — Subscribe
Description
The property is a detached double fronted four-bedroom family home with a large south-facing garden and off-street parking for at least two cars. It has a garage and layout permitting potential value-adding loft extension,-approved planning permission to add up to 3056 sq ft and 1-2 additional bedrooms, depending on configuration. Located at the top of Streatham Common South, it's opposite Streatham Common and Rookery Gardens, near to a hub of transport links and amenities including bars, shops, and a large leisure centre.