
Sponsored Get a Survey — free quotes via ReallyMoving
4 bed terraced house
Next Steps
Sponsored — free quotes via ReallyMoving
Get a Survey
Check the property matches the approved plans — compare up to 5 quotes
Price History
Our Summary
- Development Potential
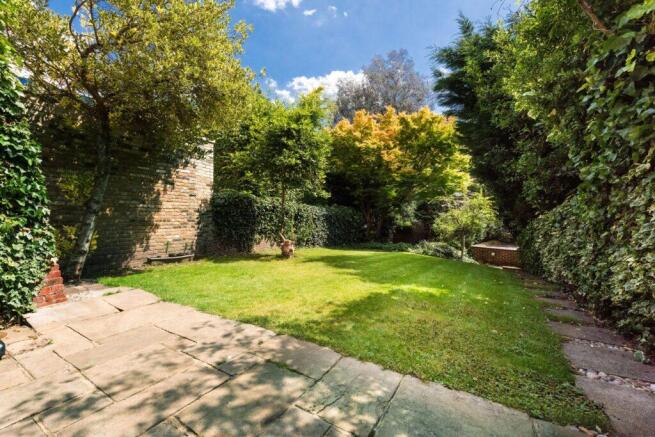
- The property offers exciting development potential to enhance, by way of a single storey extension to the side and rear of the house and in addition an extension to the garage to create a live work space to the rear of the garden
- Previously granted planning consent which has now lapsed, could be re-applied for, amongst other more elaborate redevelopment possibilities, subject to the usual consents
Get alerted when similar properties are listed — Subscribe
Description
The property is a semi-detached townhouse set back from the road with a front garden and a large lawned rear garden. It has a double-story reception room with a floating mezzanine dining level, double height glazed doors and windows. The interior features four bedrooms, including a principal bedroom with an en-suite bathroom, a family bathroom, a guest cloakroom, and a fully fitted kitchen.
The top floor has a private roof terrace with far-reaching views. The exterior includes a detached garage and off-street parking for two cars.