
Sponsored Find a Solicitor — free quotes via ReallyMoving
Land
Next Steps
Sponsored — free quotes via ReallyMoving
Find a Solicitor
Land purchases need specialist legal advice — compare fees
Price History
Our Summary
- Rare development opportunity on a quiet rural lane in the heart of Mobberley, one of Cheshire's most prestigious villages
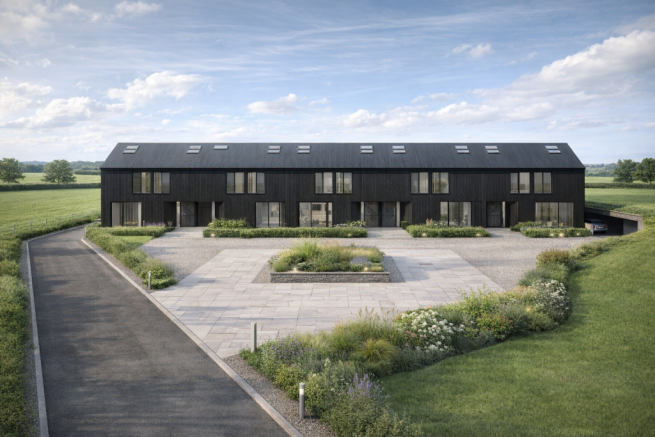
- Planning permission pending for conversion of a substantial steel-framed barn into five impressive family residences
- Superb gated site set within several acres of pasture, with scope for shared leisure, grazing or equestrian use
- Development Opportunity | Mobberley, Cheshire | Planning Pending An exceptional development opportunity set within a private gated site on a tree lined lane in one of Cheshire's most coveted villages
- Planning permission is currently pending for the the conversion of a substantial steel-framed agricultural barn into five impressive family residences, each extending to just under 4,500 sq ft arranged over three floors including underground parking
- The wider grounds extend to several acres of pasture, presenting genuine scope for a shared facility to serve all five residences — whether that be a leisure amenity, grazing land, or equestrian use including the keeping of horses
- The first floor provides ample scope to be arranged as a bespoke bedroom suite — with sufficient space to accommodate a large family in real comfort, complete with multiple bathrooms and flexible additional rooms as required
- Planning permission currently pending
Get alerted when similar properties are listed — Subscribe
Description
The property consists of a substantial steel-framed agricultural barn set on a private gated site in Mobberley, Cheshire. The barn will be converted into five family residences, each approximately 4,500 sq ft in size, arranged over three floors, including underground parking on the lowest level. The ground floor features a vast, open-plan living space with plenty of natural light, perfect for a kitchen, dining, and entertaining area.
The first floor provides ample space for a bespoke bedroom suite, including multiple bathrooms and flexible additional rooms. The site includes several acres of pasture with opportunities for a shared facility, such as a leisure amenity, grazing land, or equestrian use, including horse keeping.