
Sponsored Find a Solicitor — free quotes via ReallyMoving
Terraced house
Next Steps
Sponsored — free quotes via ReallyMoving
Find a Solicitor
Fast conveyancing is critical at auction — compare fees
Our Summary
- Auction: 30
- Attractively priced freehold investment opportunity
- For sale by Auction on 30 July 2026
- The property is situated within the context of an established residential location, a popular choice with families and with an excellent range of nearby amenities also being conveniently positioned for the city centre Entrance hall 15ft 6 x 3ft 8 Lounge 14ft 9 x 11ft 5 into chimney recess Dining area 13ft x 12ft into chimney recess Large kitchen 15ft 5 x 10ft Rear lobby with airing cupboard 6ft 4 x 2ft 9 Fitted bathroom 9ft 4 x 5ft 7 First floor landing 16ft 9 x 5ft 2 max Bedroom one 15ft 1 into chimney recess x 12ft 4 Bedroom two 12ft 9 x 9ft 7 Bedroom three 11ft 1 x 10ft WC 6ft x 3ft 2 Outside Tenure: Freehold EPC Rating: D Terms: Auction Details The sale of this property will take place on the stated date by way of Live streamed auction and is being sold under the Unconditional sale type
- All sales are subject to our Common Auction Conditions and Bidder Terms
- Auction Deposit and Fees The following deposits and non-refundable auctioneers fees apply, and are payable immediately upon exchange of contracts: • 10% deposit (subject to a minimum of £5,000) • Buyer’s Fee of 1
Get alerted when similar properties are listed — Subscribe
Description
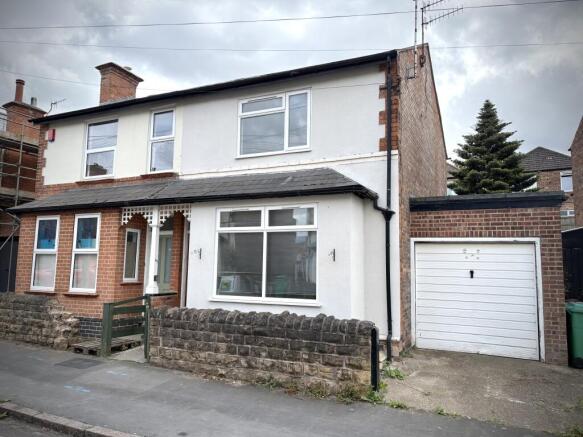
The property is a traditionally built three double bedroomed semi-detached house in a residential location. It has uPVC double glazing and gas central heating and measures as follows: the entrance hall is 15ft 6 x 3ft 8, the lounge is 14ft 9 x 11ft 5, the dining area is 13ft x 12ft, the kitchen is 15ft 5 x 10ft, the rear lobby is 6ft 4 x 2ft 9, the fitted bathroom is 9ft 4 x 5ft 7, the first floor landing is 16ft 9 x 5ft 2, bedroom one is 15ft 1 x 12ft 4, bedroom two is 12ft 9 x 9ft 7, bedroom three is 11ft 1 x 10ft, and the WC is 6ft x 3ft 2. The property has an attached brick built garage with up and over door and a low maintenance garden.
It is situated with a stone built wall and a forecourt and driveway, and has a view of an enclosed garden behind.