
Sponsored Get a Survey — free quotes via ReallyMoving
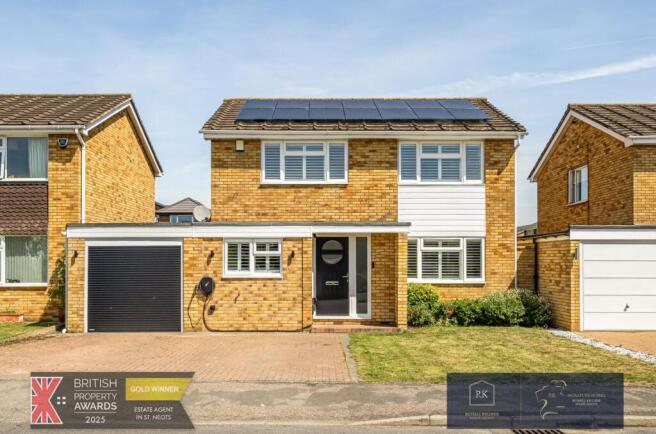
4 bed detached house
Next Steps
Sponsored — free quotes via ReallyMoving
Get a Survey
Check the property matches the approved plans — compare up to 5 quotes
Our Summary
- Any Planning Permission or Proposal for Development: Planning permission was granted in May 2024 for single storey and garage conversion along with the change of use /installation of an ensuite, in the granted permission was inclusion a window; All works completed with exception of the window as extractor fan was installed instead
Get alerted when similar properties are listed — Subscribe
Description
The property is a four-bedroom detached family home constructed of brick under a tiled roof, situated on a block-paved driveway with off-road parking for three vehicles and an electric garage door. The interior features a spacious entrance hall, a bespoke Wren kitchen with triple integrated ovens and a large centre island, an open-plan kitchen and family room with a utility room, a separate living room, and a stylish downstairs cloakroom. The first floor comprises a principal bedroom suite with en-suite, two further bedrooms, and a family bathroom.
The enclosed rear garden has lawned areas, mature shrub borders, and external power points. Luxury touches include underfloor heating, rainfall shower, Velux skylights, and high-end finishes throughout.