
Sponsored Find a Solicitor — free quotes via ReallyMoving
Land
Next Steps
Sponsored — free quotes via ReallyMoving
Find a Solicitor
Land purchases need specialist legal advice — compare fees
Price History
Our Summary
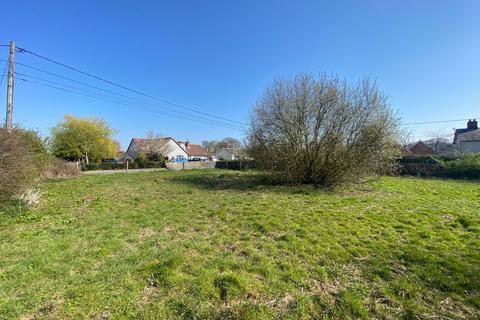
- A building plot extending to approximately 0
- 09 hectares) with planning permission for the construction of a self-build bungalow of nearly 1,300 square feet (118 square metres) offering entrance hall, open plan kitchen and dining room, sitting room and utility room
- belong DescriptionPlanning permission was granted by Mid Suffolk District Council on 12th March 2025 (Reference DC/24/05551) for the construction of a self-build dwelling with detached garage
- A copy of the planning permission, together with extracts of the consented plans, is included within these particulars
- The planning permission provides for the construction of a spacious, detached bungalow, that extends to approximately 1,270 square feet (118 square metres) in all
- The drawings that accompanied the planning permission depict a design in a traditional Suffolk vernacular but with contemporary styling, to include red facing brickwork in conjunction with grey vertical boarding of the elevations, under a pitched slate roof
Get alerted when similar properties are listed — Subscribe
Description
A freehold building plot extends to approximately 0.22 acres with planning permission for a self-build bungalow of nearly 1,300 square feet. The bungalow will have an entrance hall, open-plan kitchen and dining room, sitting room, and utility room. It will also have four bedrooms, including a principal bedroom with en-suite shower room, two further bedrooms, and a bathroom.
A garage, driveway, and gardens to the front and rear are also included. The property will have a pitched slate roof, red facing brickwork, and grey vertical boarding, with dark grey windows and doors.