
Sponsored Get a Survey — free quotes via ReallyMoving
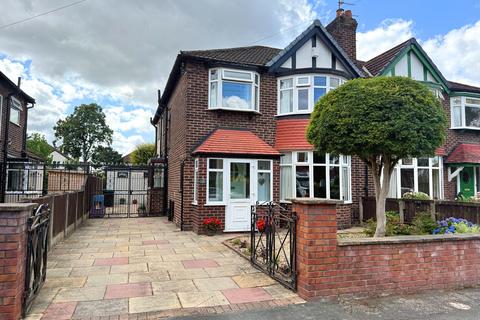
3 bed semi-detached house
Next Steps
Sponsored — free quotes via ReallyMoving
Get a Survey
Check the property matches the approved plans — compare up to 5 quotes
Our Summary
- Approved planning permission provides exciting scope to create a truly outstanding family home, with plans for four double bedrooms, two bathrooms, an additional reception room and a stunning open-plan kitchen, dining and family space complete with a separate utility and walk-in pantry
- Please see Trafford Council Planning Portal for details; 25/00064/ref
Get alerted when similar properties are listed — Subscribe
Description
This large period three-bedroom semi-detached house is bay-fronted and features a wealth of charming original details. Inside, the house has a useful entrance porch, a welcoming entrance hallway with twin tone banister, and a large bay-fronted living room with picture rails. The kitchen is modern and refitted, with contemporary units, granite work surfaces, and a side bay window.
The first floor has three large bedrooms, including a principal bedroom with an ensuite bathroom, and a family bathroom with inbuilt storage. There is also a useful storage room carreraed in the converted loft space and a detached outbuilding Accessed through the rear garden, this outbuilding is ideal for a home office, studio, or other multi-purpose space. The rear garden is landscaped and south-west facing, with a large stone patio and a summerhouse.
Externally, the house has a flagged driveway and gated entrance.