
Sponsored Get a Survey — free quotes via ReallyMoving
4 bed park home
Next Steps
Sponsored — free quotes via ReallyMoving
Get a Survey
Check the property matches the approved plans — compare up to 5 quotes
Our Summary
- There is also excellent potential to extend further into the loft space, subject to the necessary planning permissions and building regulations
- The versatile layout could also lend itself to the creation of a self-contained annexe, making it ideal for multi-generational living or dependent relatives, again subject to the relevant permissions
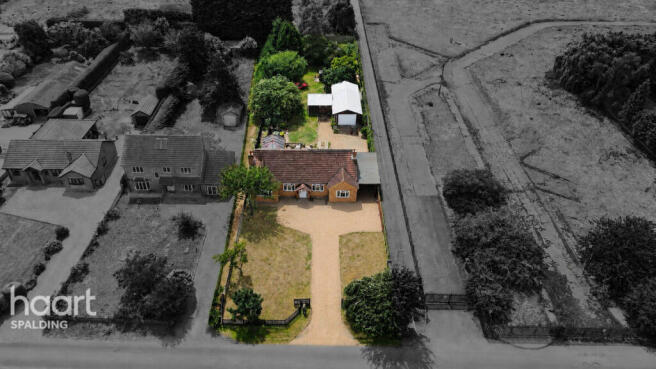
- To the rear are three substantial garages/workshops to the rear with access running alongside the bungalow underneath the carport, making them ideal for car enthusiasts, tradespeople, hobbyists or those wishing to operate a business from home (subject to any necessary consents)
Get alerted when similar properties are listed — Subscribe
Description
The property is a four-bedroom detached bungalow occupying approximately half an acre of land. It has a spacious and well-presented ground floor layout, with a generous master bedroom and en-suite on the first floor. There is also excellent potential to extend the property into the loft space, as well as to create a self-contained annexe, subject to relevant planning and building regulations.
The home features a welcoming lounge with a traditional open fireplace, a substantial conservatory with a log burner, and a number of reception rooms. Externally, the property includes three substantial garages/workshops, a carport, a beautifully maintained garden with a Koi carp pond, mature trees and shrubs, fruit trees, colourful flower beds, a greenhouse, and extensive lawned areas. The property is situated in the village of Sutton Bridge, with delightful river views and excellent access to the A17.