
Sponsored Get a Survey — free quotes via ReallyMoving
4 bed semi-detached house
Next Steps
Sponsored — free quotes via ReallyMoving
Get a Survey
Check the property matches the approved plans — compare up to 5 quotes
Our Summary
- Detached workshop and double-length garage with planning consent for conversion
- Planning consent was granted in February 2026 (ref: 26/00135/FHA) to convert it into a self-contained annexe, creating a useful addition to the existing accommodation
Get alerted when similar properties are listed — Subscribe
Description
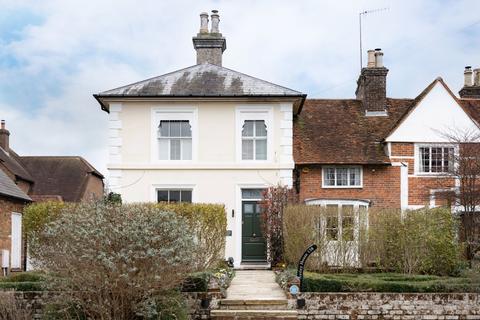
Astley House is a Grade II Listed Regency villa constructed in the early 19th century from stone with white stucco and ashlar quoins, featuring a low-pitched slate hipped roof, a crisp white ashlar cornice, and timber sash windows. The square-built house has a balanced elevation, with a principal sitting room, dining room, kitchen/breakfast room, and family room, each with its own unique character and period features. The house also includes a study, a utility room, four bedrooms with fireplaces, three further bedrooms, a family bathroom, and a secondary staircase.
Exterior features include a gravelled parking area, formal garden with clipped box hedging, and a detached outbuilding used as a workshop and garage. The house is situated in a Conservation Area, surrounded by gardens that provide a sequence of outdoor rooms, including a terrace, raised deck, bark-chipped play area, and lawned areas with a water feature and seating.