
Sponsored Get a Survey — free quotes via ReallyMoving
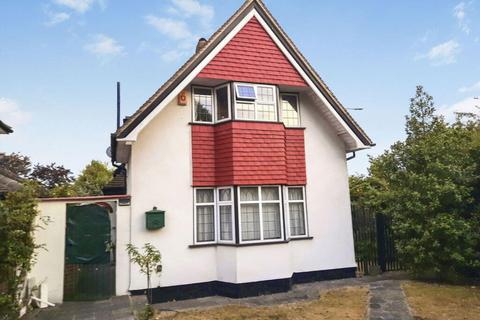
2 bed detached house
Next Steps
Sponsored — free quotes via ReallyMoving
Get a Survey
Check the property matches the approved plans — compare up to 5 quotes
Price History
Our Summary
- Scope For Further Development STPP
- In Need Of Modernisation
- The property, offered for sale with a guide price of £685,000, is in need of modernisation throughout, providing a blank canvas for customisation and enhancement to suit individual tastes and requirements
- Despite the need for cosmetic updates, the property appears to be in good structural order, offering a solid foundation for any renovation projects
- The layout, while traditional, offers a practical living space that can be reconfigured or extended, subject to obtaining the necessary planning permissions
- The potential for further development (STPP - Subject To Planning Permission) is a significant feature of this property, allowing for the creation of a larger family home or the addition of extra living spaces
- This detached cottage represents an exciting prospect for those looking to invest in a property with considerable potential for appreciation through renovation and development
- The combination of a desirable location, generous plot size, and the inherent scope for improvement makes this an attractive proposition in the current market
Get alerted when similar properties are listed — Subscribe
Description
This two double bedroom detached cottage has a reception room, a kitchen breakfast room, and a family bathroom. The property is in good structural order but requires modernisation and cosmetic updates throughout. It has a substantial rear garden and off-street parking, and is situated in a convenient location close to Ruislip Manor High Street and Ruislip Manor Metropolitan Line Station, providing easy access to central London.
The property has potential for further development, allowing for the creation of a larger family home or the addition of extra living spaces, subject to obtaining the necessary planning permissions.