
Sponsored Get a Survey — free quotes via ReallyMoving
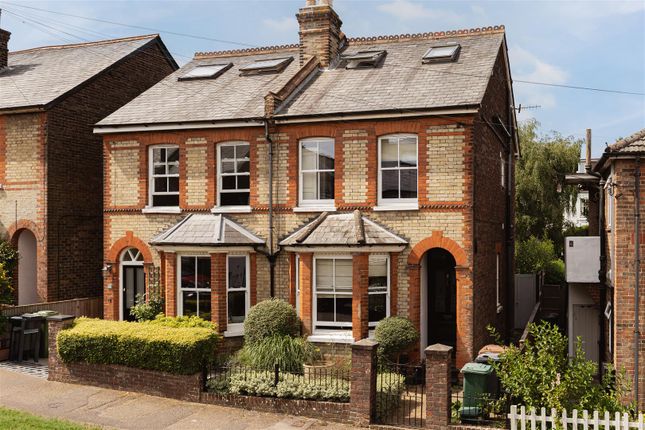
4 bed semi-detached house
Next Steps
Sponsored — free quotes via ReallyMoving
Get a Survey
Check the property matches the approved plans — compare up to 5 quotes
Our Summary
- Exciting potential to extend subject to planning permissions
- Subject to the necessary planning permissions, there is excellent scope to create a spacious open-plan kitchen and dining space
- Combining period character with generous accommodation and a highly sought-after central location, this is a home ready to be enjoyed while offering exciting potential to make it your own
Get alerted when similar properties are listed — Subscribe
Description
The property is a four-bedroom semi-detached home with high ceilings, decorative fireplaces, and brick detailing. It has a ground floor consisting of a sitting room with a bay window and feature fireplace, a dining room, and a kitchen with direct access to the rear garden. Oversized windows allow for a natural light-filled space.
The first floor has two double bedrooms and a Jack and Jill bathroom with a bath and separate shower. The converted second floor features two further bedrooms, including a principal suite with a Juliet balcony, freestanding bath, and en-suite WC. The south-westerly facing rear garden has a patio area and is accessible from either the kitchen or side access.