
Sponsored Get a Survey — free quotes via ReallyMoving
4 bed detached house
Next Steps
Sponsored — free quotes via ReallyMoving
Get a Survey
Check the property matches the approved plans — compare up to 5 quotes
Our Summary
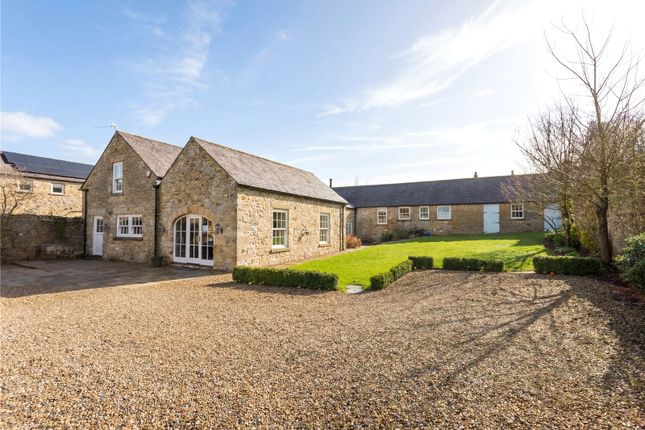
- Two adjoining outbuildings connected to this wing previously had planning permission for conversion to a craft room or studio, with access either from bedroom three or via an external front door (Planning Ref: 21/00532/FULL – expired December 2024)
Get alerted when similar properties are listed — Subscribe
Description
The property, Layton Grange, is a converted period stone barn with approximately 3,671 sq ft of characterful accommodation, set within private south-facing walled gardens. The ground floor features a galleried reception hall, a fitted kitchen with central island and underfloor heating, a sitting room with characterful stone fireplace, and two bedrooms with en suite facilities. The east wing of the barn provides a study/studio and an additional bedroom with en suite facility.
The first floor features two further bedrooms, both with en suite bathrooms. Outside, there is a generous parking area, garages, and a gravel driveway, with lawned areas and mature planting creating attractive natural screening. The property extends to a total of approximately 3,671 sq ft, with ample parking and a detached garage block with two garages and an additional open storage bay.