
Sponsored Get a Survey — free quotes via ReallyMoving
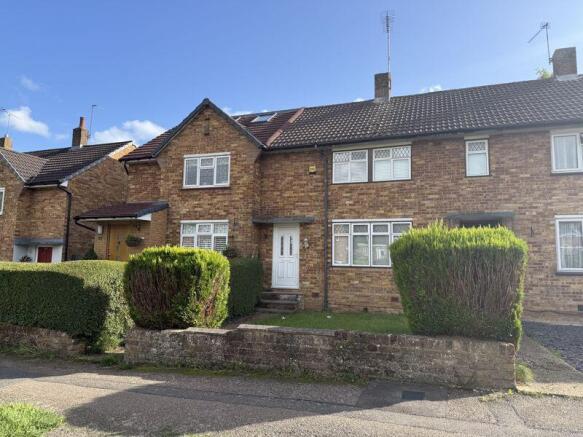
3 bed terraced house
Next Steps
Sponsored — free quotes via ReallyMoving
Get a Survey
Check the property matches the approved plans — compare up to 5 quotes
Price History
Our Summary
- Scope to extend into the loft and to the rear (stpp)
- The property has scope to extend to the rear and into the loft space subject to the usual planning consents
Get alerted when similar properties are listed — Subscribe
Description
This three-bedroom middle-terraced house offers spacious family accommodation over two levels, with a kitchen/breakfast room opening onto a conservatory and a large, southerly aspect rear garden. The property has scope to extend to the rear and into the loft space, subject to planning consents. The interior features a front reception room, a lounge with a feature fireplace, and three bedrooms, including one with built-in wardrobes.
The bathroom is fully tiled and has a panel-enclosed bath, pedestal wash hand basin, and low-level w.c. The property also benefits from a utility cupboard, storage cupboards, and a loft space. The rear garden is mainly laid to lawn with shrubs and trees, and there are two brick-built storage sheds.
The front of the property has a dwarf wall boundary and steps leading to the front door. The property is located in a popular area with good access to local amenities and has a council tax band of D.