
Sponsored Get a Survey — free quotes via ReallyMoving
2 bed terraced house
Next Steps
Sponsored — free quotes via ReallyMoving
Get a Survey
Essential before buying a property with potential — compare up to 5 quotes free
Our Summary
- The property provides a practical layout with considerable potential for cosmetic improvement
- A covered timber structure offers useful scope for sheltered seating, entertaining or practical outdoor storage
- With two genuine double bedrooms, generous living space, established gardens and excellent access to Chorley’s town centre and railway station, this traditional end-terrace offers an attractive balance of space, convenience and future potential
Get alerted when similar properties are listed — Subscribe
Description
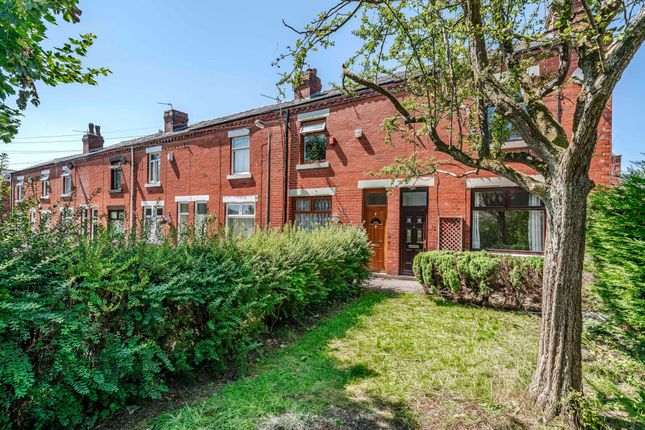
This traditional red-brick end-terrace home is arranged across approximately 850 sq ft and includes a spacious lounge, kitchen and dining room, ground-floor bathroom, and two genuine double bedrooms. The accommodation features a large front-facing lounge with a chimney breast, large window, and natural daylight, as well as a kitchen and dining room with white shaker-style cabinetry and wood-effect work surfaces. Upstairs, the two double bedrooms offer generous proportions and flexibility, with the principal bedroom benefiting from fitted sliding mirrored wardrobes.
The ground-floor bathroom includes a curved bath, electric shower, and wash basin with vanity storage. The property is surrounded by an established front garden with lawn, mature hedging, and trees, and a rear enclosed paved courtyard with gated access and a covered timber structure.