
Sponsored Get a Survey — free quotes via ReallyMoving
2 bed detached house
Next Steps
Sponsored — free quotes via ReallyMoving
Get a Survey
Check the property matches the approved plans — compare up to 5 quotes
Our Summary
- Subject to the necessary planning consent, there may also be scope to add another cloakroom on this floor
- The bathroom on this floor was previously a bedroom with a shower room where the study area now is, so subject to the necessary consents there would be scope to easily make three bedrooms
Get alerted when similar properties are listed — Subscribe
Description
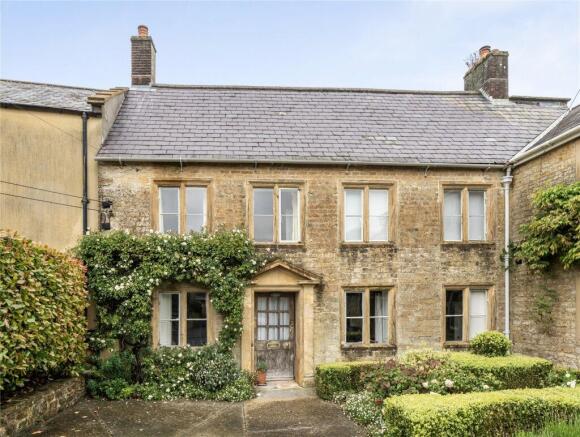
Number 52 Fleet Street is a Grade II listed period property located near the heart of Beaminster town centre. The property features two bedrooms, two reception rooms, a large open-plan kitchen, and a delightful courtyard garden. The house has a stone façade, original mullioned stone windows, and a pitched slate roof.
Inside, the property boasts exposed wooden beams, oak flooring, and a beautiful inglenook fireplace. The kitchen and dining area is open-plan and has direct access to the courtyard garden. The first floor has a principal bedroom, a Jack and Jill bathroom, and a study area.
The second floor has been converted into a guest bedroom and bathroom. The property also has off-street parking and a small cellar.