
Sponsored Find a Solicitor — free quotes via ReallyMoving
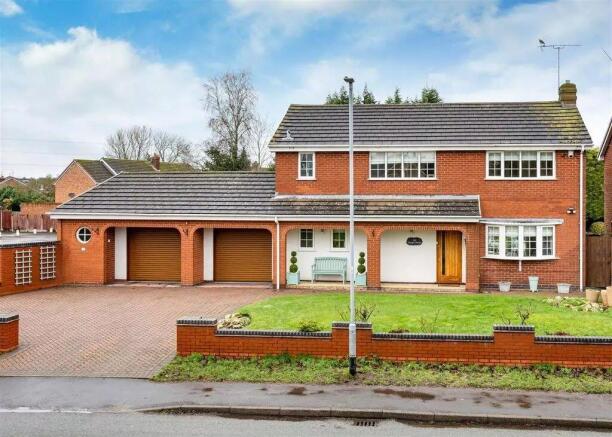
3 bed detached house
Next Steps
Sponsored — free quotes via ReallyMoving
Find a Solicitor
Fast conveyancing is critical at auction — compare fees
Our Summary
- For sale by Online Auction -Online Auction
- An Exceptionally Well-Appointed, Fully Refurbished Detached Village Residence to be sold at auction with Vacant Possession Description An outstanding opportunity for owner-occupiers, premium buy-to-let investors, and trade buyers to acquire a superbly situated, high-specification detached family home positioned dead-centre within a highly sought-after South Staffordshire village
- Rarely do properties of this high standard, turnkey finish, and prime village prominence present themselves to the open auction market with the benefit of no upward chain
- Versatile Layout: Features a massive, fully heated, all-year conservatory ideal for conversion into expansive open-plan entertainment space or a premium home workspace
- A legal pack is a collaboration of important documents of the property or land that is going to be sold at auction
- Auction Information To view the auction information, click the Online Bidding button at the bottom of this advert or visit tcpa
Get alerted when similar properties are listed — Subscribe
Description
The property is a detached, fully refurbished residence standing behind a wide, commanding frontage in the heart of Coven, a picturesque South Staffordshire village. It boasts a premium, modern specification throughout, including premium oak flooring, bespoke glass balustrading, and a high-gloss integrated dining kitchen. The property features a substantial plot profile with a generous off-street parking area and extensive structural depth.
The accommodation includes a reception hallway, contemporary cloakroom, triple-aspect lounge, grand heated conservatory, and luxury dining kitchen on the ground floor. The first floor features a galleried landing, principal bedroom suite with en-suite shower room, two further double bedrooms, and a principal family bathroom. The exterior includes an impressive wide-fronted driveway, landscaped rear gardens, and a double garage arrangement with full utilities and secondary access to a dedicated laundry outbuilding.