
Sponsored Get a Survey — free quotes via ReallyMoving
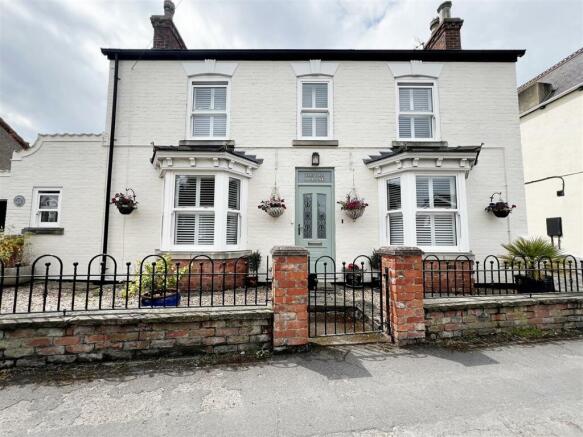
3 bed detached house
Next Steps
Sponsored — free quotes via ReallyMoving
Get a Survey
Check the property matches the approved plans — compare up to 5 quotes
Our Summary
- Planning permission for a first floor extension has previously been approved
Get alerted when similar properties are listed — Subscribe
Description
This three-bedroom period property is nestled in a charming village and features a modern kitchen with contemporary appliances, and a spacious lounge with a bay window and cast iron open fire. The home also has four additional reception rooms, including a sitting room with a gas log burner, a dining room, a sun room, and a utility room with a stable door. A cloakroom is situated adjacent to the second entrance hall.
The property features a bathroom with a free-standing claw foot bath and a separate shower enclosure. The kitchen and utility room have tiled floors, while other rooms have wooden, Herringbone, or u.PVC floors. Gas central heating and double glazing with bespoke patterned glass are features throughout the property, which also includes a garage and a parking space for three cars.
A first-floor extension has previously been approved through planning permission.