
Sponsored Get a Survey — free quotes via ReallyMoving
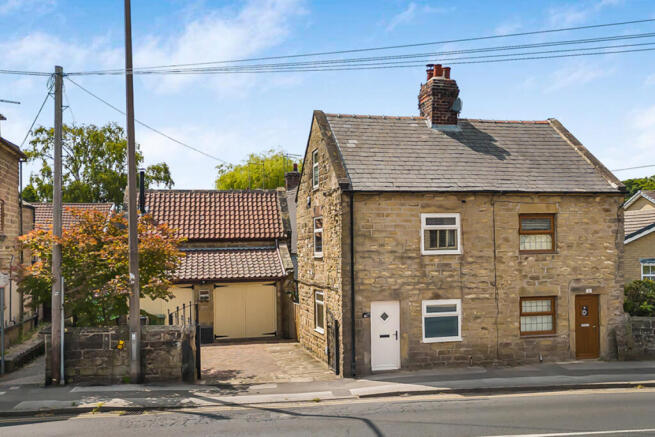
2 bed semi-detached house
Next Steps
Sponsored — free quotes via ReallyMoving
Get a Survey
Check the property matches the approved plans — compare up to 5 quotes
Our Summary
- Very versatile space above the garage(potential to convert)
- With some imagination, investment and any necessary permissions or Building Regulations approval, the entire garage building may offer exciting possibilities for further development
- Subject to any necessary planning permission, Building Regulations approval and professional advice, buyers may wish to explore whether the space could be adapted to provide teenager accommodation, a work-from-home suite or additional ancillary living space
- There may even be scope to consider converting part or all of the double garage into living accommodation with a kitchenette and shower facilities, although purchasers must make their own enquiries regarding the suitability and permissions required
Get alerted when similar properties are listed — Subscribe
Description
This property is a semi-detached home dating back to the 1830s, arranged over three floors. The ground floor features an open-plan living space with a log-burning stove, exposed ceiling beams, and a fitted kitchen. The first floor has a double bedroom and a bathroom, while the second floor contains a second double bedroom with mirror-fronted fitted wardrobes.
The property also includes a double garage with an adaptable space above, which could be used as a home office, studio, or hobby area. The rear of the house features an enclosed courtyard seating area, a double-width driveway, and a substantial double garage with a ground-floor WC.