
Sponsored Get a Survey — free quotes via ReallyMoving
6 bed detached house
Next Steps
Sponsored — free quotes via ReallyMoving
Get a Survey
Check the property matches the approved plans — compare up to 5 quotes
Our Summary
- Outbuilding with the potential to convert subject to obtaining correct permissions
- The outbuildings offer excellent potential for conversion to additional accommodation subject to the necessary planning permissions
- Offering excellent scope for conversion, the building presents an exciting opportunity to create additional accommodation or ancillary living space, subject to obtaining the necessary planning consents
Get alerted when similar properties are listed — Subscribe
Description
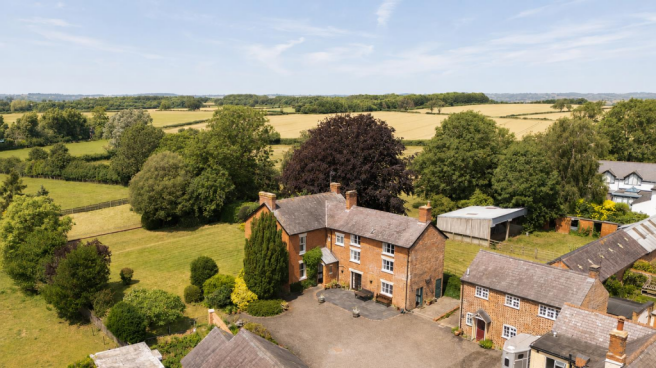
The property is a six-bedroom detached farmhouse in three floors, a two-bedroom detached cottage, extensive stabling, traditional outbuildings, formal gardens, and paddocks spanning approximately 7.4 acres in the Northamptonshire village of Sibbertoft. The farmhouse features a welcoming reception hall, a well-proportioned study, a spacious living room, a utility room, a dining room with an Adam-style fireplace, a farmhouse-style kitchen/breakfast room, and a practical rear porch. The first floor comprises four bedrooms, two bathrooms, and a storage cupboard, while the second floor offers two further bedrooms.
Outside, the property has stables, outbuildings with potential for conversion to additional accommodation, and a private setting with countryside views. The detached cottage provides flexible ancillary accommodation or as a holiday let.