
Sponsored Get a Survey — free quotes via ReallyMoving
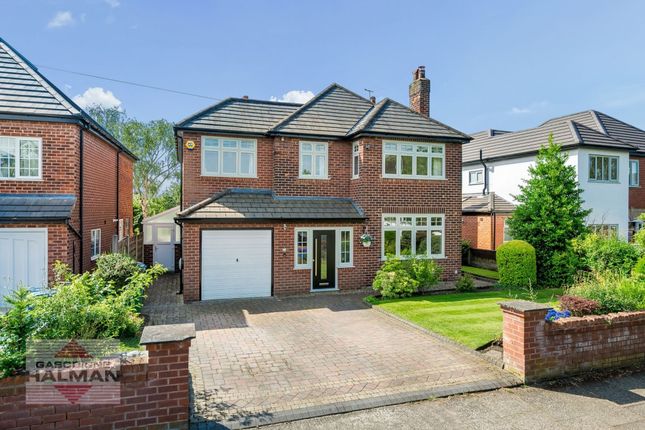
4 bed detached house
Next Steps
Sponsored — free quotes via ReallyMoving
Get a Survey
Check the property matches the approved plans — compare up to 5 quotes
Our Summary
- Benefits From Planning Permission For Ground And First Floor Remodel, Trafford Portal Search: 115968/hha/25
- Please note the property also benefits from planning permission to remodel the ground floor with a garage conversion to provide an additional reception room, larger kitchen, and create a utility room and ground floor w/c, and also encompasses a partial first floor reconfiguration to create two bedrooms with a shared en-suite
Get alerted when similar properties are listed — Subscribe
Description
The property is a four-bedroom detached home with a spacious footprint that has been extended and tastefully appointed over two floors. It has a striking entrance hall, two generous reception rooms, a bay-fronted dining room, and a renovated living room with an inglenook feature and double doors leading to the outdoors. A traditional morning room and a refitted, twin-tone kitchen are also features of the home.
Upstairs, there are four well-proportioned bedrooms, including a principal bedroom with a modern ensuite shower room, and a four-piece family bathroom with a wet-room style shower and a standalone tub. The property has a large plot with a quaint garden, a generous driveway, an extensive lawned garden with maturely planted boundaries, a private aspect, a separate children's play area, and a sizeable patio.