
Sponsored Get a Survey — free quotes via ReallyMoving
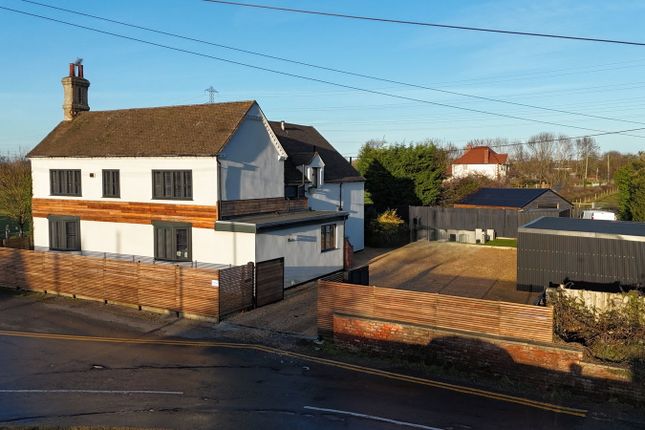
5 bed detached house
Next Steps
Sponsored — free quotes via ReallyMoving
Get a Survey
Check the property matches the approved plans — compare up to 5 quotes
Our Summary
- Potential development opportunity, subject to planning permission obtained
- This property offers further potential to extend and develop, subject to planning permission
Get alerted when similar properties are listed — Subscribe
Description
The property is a unique five-bedroom detached residence set on an extensive plot in Rugeley. The main residence is surrounded by three additional external outbuildings: a large workshop, a triple-sized garage, and an outdoor kitchen unit. The grounds also feature an expansive driveway and an astro turfed garden area.
The property has an open-plan dining, snug, and kitchen area on the ground floor, featuring underfloor heating, high-end appliances, and substantial cabinetry. The kitchen leads onto a main lounge with double glazed doors and a second lounge/games room with bi-fold doors and access to a raised decking area. There are five bedrooms on the first floor, including a principal suite with an en-suite, a dressing room, and three additional bedrooms each with built-in storage.
The property also features a utility room, private office, and a distinctive downstairs WC. Other notable features include a large astro turfed area, a generous triple-sized garage, and a spacious decked terrace.