
Sponsored Get a Survey — free quotes via ReallyMoving
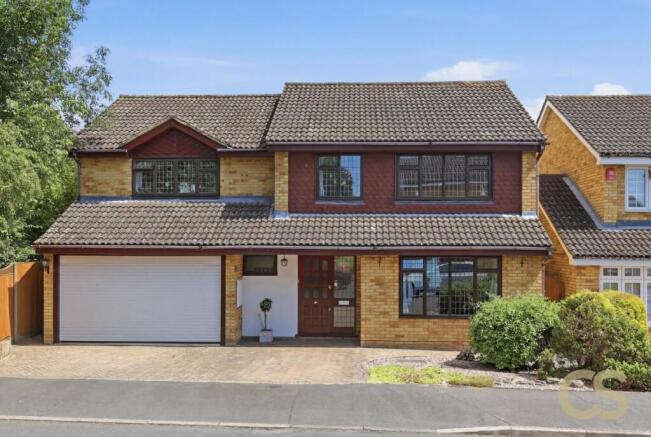
4 bed detached house
Next Steps
Sponsored — free quotes via ReallyMoving
Get a Survey
Essential before buying a property with potential — compare up to 5 quotes free
Our Summary
- The kitchen also provides internal access to the large integral garage, offering excellent storage potential or scope for further use, subject to the necessary consents
Get alerted when similar properties are listed — Subscribe
Description
The property is a four-bedroom detached family home with a bright entrance hallway leading to a lounge/dining room and a ground floor WC. The modern fitted kitchen has direct access to the rear garden and a large integral garage. On the first floor, there are four well-proportioned bedrooms, a contemporary family shower room, and a principal bedroom with a spacious dressing room and a stylish en-suite bathroom.
The property also features a driveway for off-street parking and a generously sized rear garden with a paved patio area and lawn. The ground floor rooms have the following sizes: lounge/dining room (4.50m x 3.80m), dining area (3.90m x 2.80m), kitchen (3.00m x 8.40m), and garage (5.22m x 5.54m). The first floor rooms have the following sizes: principal bedroom (various, including a dressing room), three further bedrooms (3.20m x 3.80m, 3.50m x 3.14m, and 2.60m x 2.60m), a family bathroom (1.60m x 2.10m), and an en-suite bathroom (1.78m x 3.20m).