
Sponsored Get a Survey — free quotes via ReallyMoving
4 bed semi-detached house
Next Steps
Sponsored — free quotes via ReallyMoving
Get a Survey
Essential before buying a property with potential — compare up to 5 quotes free
Our Summary
- Requires general updating
- Great potential in great location
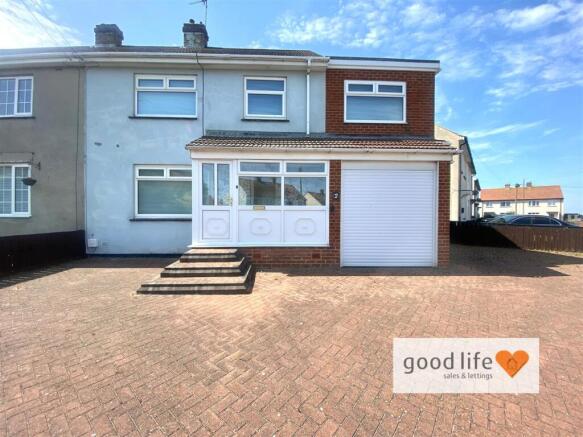
- 4 BED EXTENDED SEMI-DETACHED - GARAGE & MULTI CAR DRIVEWAY - CENTRAL WHITBURN VILLAGE - 1 MIN WALK TO CLIFF TOPS - MINUTES WALK TO WHITBURN ACADEMY - REQUIRES GENERAL UPDATING - GREAT POTENTIAL IN GREAT LOCATION - NO CHAIN AS PROBATE THROUGH … Good Life Homes are delighted to bring to the market an extended 4 bedroom semi-detached home occupying a prominent position with access to the beautiful cliff-tops at the end of the street just 1 minute walk from the property and within a few minutes walk of Whitburn Academy
- Requiring general updating, the property is set-out as follows; entrance porch, entrance hall, lounge, dining room, kitchen, utility, 4 first floor bedrooms, bathroom
- Introduction - 4 BED EXTENDED SEMI-DETACHED - GARAGE & MULTI CAR DRIVEWAY - CENTRAL WHITBURN VILLAGE - 1 MIN WALK TO CLIFF TOPS - MINUTES WALK TO WHITBURN ACADEMY - REQUIRES GENERAL UPDATING - GREAT POTENTIAL IN GREAT LOCATION - NO CHAIN AS PROBATE THROUGH … Entrance Porch - Steps leading to white uPVC double-glazed door
Get alerted when similar properties are listed — Subscribe
Description
The property is a 4-bedroom extended semi-detached house with a garage and multi-car driveway. The interior features include an entrance porch with a white uPVC double-glazed door, a carpeted entrance hall with doors leading to the lounge, dining room, and kitchen. The lounge has a gas fire, a front-facing white uPVC double-glazed window, and a partially-glazed door leading to the dining room.
The kitchen has vinyl flooring, a double radiator, and vinyl flooring, with a partially-glazed door leading to the separate utility room and internal door leading off to the garage. The utility room has vinyl flooring, fitted floor units, and a rear-facing white uPVC double-glazed window. The first floor landing has loft hatch and built-in cupboard housing the gas combi boiler, with five doors leading to bedrooms and a bathroom.
The bathroom has vinyl wood-effect flooring, a black towel heater style radiator, a sink built into a drawer unit, and a double walk-in shower cubicle. The property also has four bedrooms, with the main bedroom area measuring 13'8 x 9'5, and the secondary area measuring 8'0 x 5'5. The exterior features include a block-paved front garden and a rear garden that is overgrown, providing opportunities for landscaping.