
Sponsored Get a Survey — free quotes via ReallyMoving
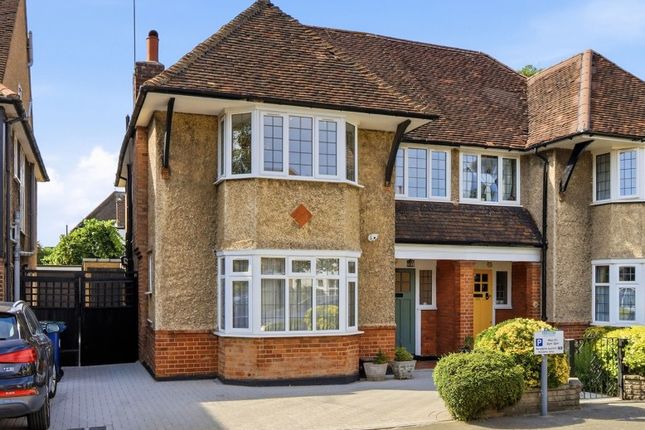
3 bed semi-detached house
Next Steps
Sponsored — free quotes via ReallyMoving
Get a Survey
Essential before buying a property with potential — compare up to 5 quotes free
Our Summary
- Scope for loft conversion
- This spacious property benefits from garage approached by shared drive, off street car parking and scope for extension to ground floor rear & loft conversion, subject to planning
- * THREE DOUBLE BEDROOMS * TWO RECEPTION ROOMS * FITTED & EQUIPPED KITCHEN * DOWNSTAIRS WC * LARGE ENTRANCE HALL * GAS CENTRAL HEATING * BATHROOM / WC PLUS EN-SUITE SHOWER ROOM / WC * DOUBLE GLAZING * ORIGINAL WOOD BLOCK PARQUET FLOOR DOWNSTAIRS * POTENTIAL FOR EXTENSION – GROUND FLOOR & LOFT CONVERSION – subject to consents * GARAGE – APPROACHED VIA SHARED DRIVE * OFF STREET CAR PARKING * REAR GARDEN APPROX 43’x 25’ (13m X 7
- Access hatch to: LARGE LOFT Scope for loft conversion
Get alerted when similar properties are listed — Subscribe
Description
The property is a three double bedroom and two bathroom semi-detached house with a garage and off-street car parking. It has a large entrance hall with original wood block parquet flooring, a cloakroom with low-level WC, and a front reception room with a brick fireplace and angle bay window. The kitchen is fitted with a range of units, worktops, and appliances, and has a tiled floor.
The rear reception room has an angle bay window and access to the garden. The first floor has a landing with access to the loft, which has scope for conversion. The three double bedrooms have built-in cupboards and wardrobes, and the en-suite bathroom has a shower enclosure, wall-hung basin, and low-level WC.
The main bathroom has a tile-panelled bath, shower over, and wall-hung basin. The property also has a rear garden, approximately 43' x 25' in size, with a patio, lawn, and stocked beds.