
Sponsored Get a Survey — free quotes via ReallyMoving
4 bed semi-detached house
Next Steps
Sponsored — free quotes via ReallyMoving
Get a Survey
Check the property matches the approved plans — compare up to 5 quotes
Our Summary
- For those looking to expand further, the carport also presents exciting potential for additional ground floor accommodation, subject to the necessary planning permissions and consents
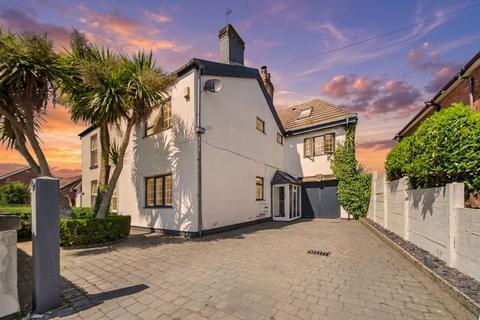
- Beyond this, the extensive hardstanding offers enormous potential to create an exceptional landscaped entertaining area, whilst still retaining ample parking if preferred
- There is also potential to rent an additional three acres of land nearby, with further details available upon request
- Combining generous proportions, exceptional versatility, future potential and an enviable setting in one of Scarisbrick's most desirable locations, this is a home that effortlessly adapts to modern family life while offering exciting opportunities for years to come
Get alerted when similar properties are listed — Subscribe
Description
The property is a semi-detached home situated on a 1-acre plot in Snape Green, Scarisbrick, with a striking white-rendered façade and established palm trees. The property has a large covered carport and extensive rear parking, as well as a detached annex-style building of approximately 330 sq ft. Internally, the home extends to almost 2,000 sq ft and features a cast iron range fireplace in the living room, a large picture window in the dining room, and an open-plan kitchen and breakfast room with a garden room.
The first floor hosts three double bedrooms, including a principal suite with an en-suite bathroom, and a family bathroom. The top floor is occupied by a highly versatile loft room. The grounds include a decked seating and BBQ area, a hardstanding for landscaping, and a small paddock with a stable and tack room.