
Sponsored Get a Survey — free quotes via ReallyMoving
1 bed flat
Next Steps
Sponsored — free quotes via ReallyMoving
Get a Survey
Check the property matches the approved plans — compare up to 5 quotes
Price History
Our Summary
- Potential for off road parking, subject to the necessary planning
Get alerted when similar properties are listed — Subscribe
Description
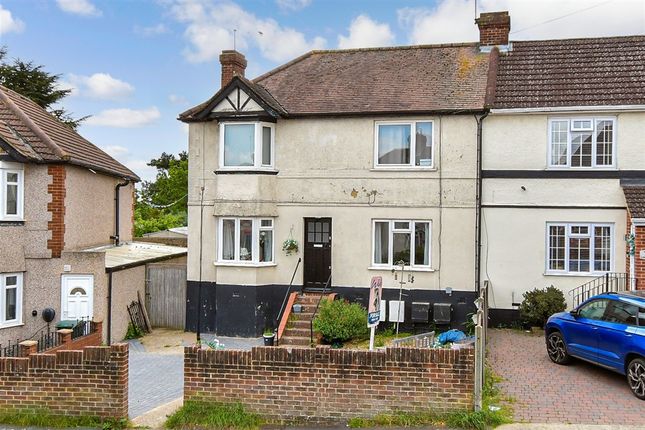
The property is a ground floor flat with a total of 5 rooms, including a entrance hall, kitchen, lounge, bedroom, bathroom, toilet, and garage. The flat measures approximately from room to room as follows: Entrance Hall, 6'1 x 6'1", Kitchen 11'6 x 6'1", Lounge 12'0 x 10'0", Bedroom 12'1 x 10'1", Bathroom 6'0 x 4'5". The property has a separate garage with access via a rear entrance, as well as a private rear garden.
The rooms are located in the following order: Entrance Hall, kitchen, lounge, bedroom, bathroom, and toilet. The flat is band A for Council Tax.