
Sponsored Get a Survey — free quotes via ReallyMoving
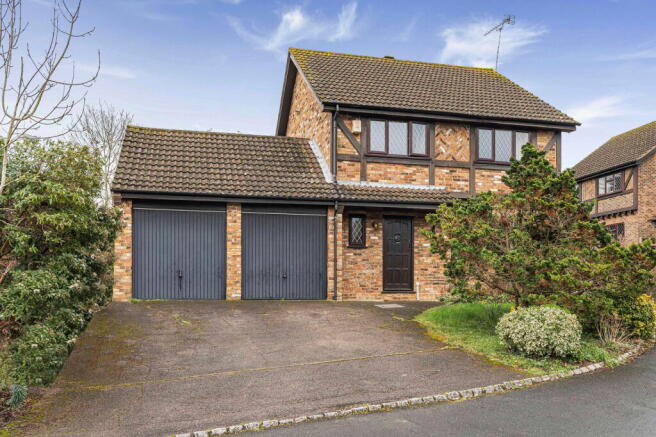
4 bed detached house
Next Steps
Sponsored — free quotes via ReallyMoving
Get a Survey
Check the property matches the approved plans — compare up to 5 quotes
Our Summary
- Subject to the relevant planning consents, there is considerable scope to replace the existing garage and rooms behind with greater living space, with a master bedroom above
Get alerted when similar properties are listed — Subscribe
Description
The property is a detached four-bedroom house with a double garage and three distinct reception spaces. The main lounge measures over 15ft in length and is positioned to the front of the house, while the dining room is located to the rear with direct access to the garden. The kitchen is situated at the center of the house with windows overlooking the rear garden, bringing in natural light.
A breakfast bar provides a natural gathering point, and the house also features a utility room with separate external access and a further reception room behind the garage that can be used as a playroom or study. Upstairs, the house has four bedrooms, a family bathroom, and an en-suite shower room in the main bedroom. The rear garden is enclosed and mainly laid to lawn with a patio area directly behind the house.
The double garage measures over 17ft by 16ft and provides secure parking or storage.