
Sponsored Get a Survey — free quotes via ReallyMoving
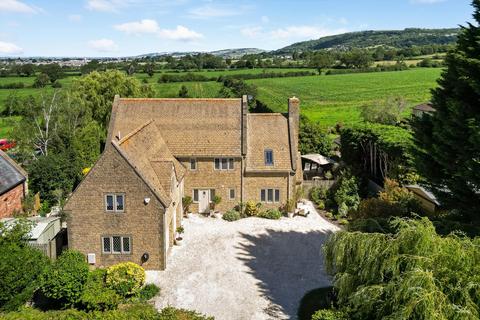
5 bed detached house
Next Steps
Sponsored — free quotes via ReallyMoving
Get a Survey
Check the property matches the approved plans — compare up to 5 quotes
Our Summary
- The home also has planning permission to build a detached double car barn, giving a future purchaser the opportunity to convert the existing double garage into further accommodation
Get alerted when similar properties are listed — Subscribe
Description
Rowan House has a refined, light, and contemporary feel, with exposed beams, deep-set ledged windows, and a stone fireplace. The kitchen/breakfast room is impressive, with bespoke cabinetry, quartz work surfaces, and a range cooker. The space flows into the dining and garden areas, with French doors opening onto a terrace.
The principal living room features a substantial stone fireplace with a wood-burning stove, and the dining room and family room have direct access to the garden and a separate study. The first floor boasts well-proportioned bedroom accommodation, including a principal suite with a vaulted ceiling, dressing area, freestanding bath, and en suite shower room. The second bedroom is currently a cinema room with an en suite shower room, and the remaining three double bedrooms have garden views, served by a well-appointed bathroom.
The property has a double garage, parking, and a detached double car barn with planning permission for conversion into further accommodation. The gardens extend to approximately 0.6 acres, are laid to lawn with mature trees and established hedging, and offer a high degree of privacy and seating areas.