
Sponsored Get a Survey — free quotes via ReallyMoving
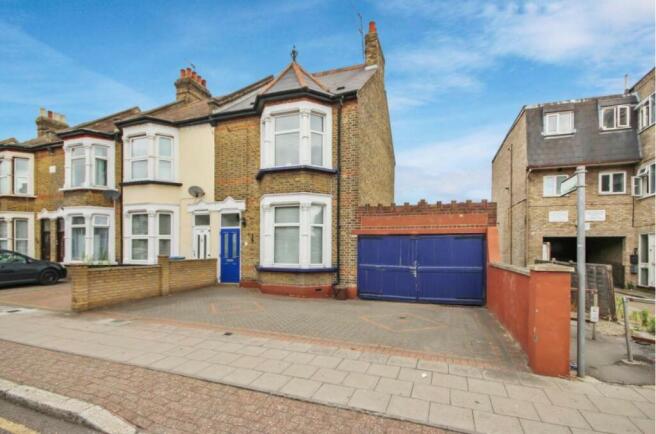
4 bed end of terrace house
Next Steps
Sponsored — free quotes via ReallyMoving
Get a Survey
Check the property matches the approved plans — compare up to 5 quotes
Price History
Our Summary
- Additional Development opportunity Subject to planning
- Development opportunity Subject to planning
- Planning granted for 4 flats 21/03864/ful
- *potential to extend* This 4 bedroom end of terrace house dates back to the late 1800's and in its original build of a three storey property
- Sitting on a large plot on the road boasting a very impressive 150' rear garden and the added benefit of 12' of room to side housing a double garage offering the potential for further development (subject to usual planning permission by local authority)
Get alerted when similar properties are listed — Subscribe
Description
This end of terrace house, built in the late 1800s, boasts a large plot with a 150ft rear garden and a double garage, offering potential for further development subject to local authority approval. The property features four bedrooms, two interconnecting reception rooms, a fitted kitchen, and a conservatory/utility room. The first floor has a master bedroom with fitted wardrobes, two double bedrooms, and a spacious bathroom, while the second floor has a purpose-built double bedroom with fitted wardrobes and eaves storage.
The rear garden is well-appointed with a large patio area, a pond, and two outbuildings/workshops. The property has been recently rewired, repointed, and re roofed, and has off-road parking in front.