
Sponsored Get a Survey — free quotes via ReallyMoving
3 bed detached house
Next Steps
Sponsored — free quotes via ReallyMoving
Get a Survey
Check the property matches the approved plans — compare up to 5 quotes
Our Summary
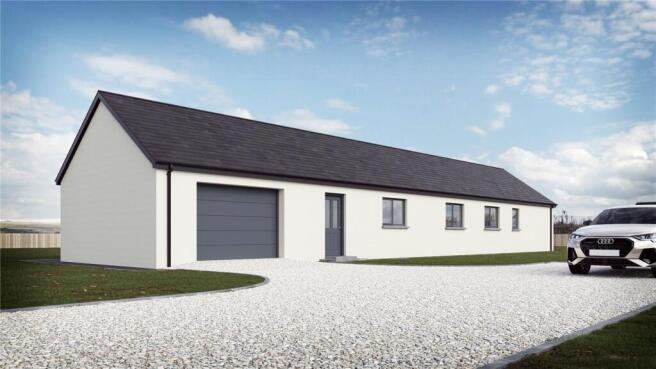
- Plot 1 has planning consent (5158/PP/2) for a proposed single-storey dwelling with an integral garage, located within a rural plot at The Tower, Norseman, Rendall
Get alerted when similar properties are listed — Subscribe
Description
The property is a proposed single-storey dwelling with an integral garage, located on a rural plot in The Tower, Norseman, Rendall. The house is of a contemporary design with a long, low profile and dual pitched roofs, situated to maximize views of the surrounding countryside. The layout features a linear arrangement of accommodation with living spaces and bedrooms oriented to take in the landscape.
The dwelling is set within a generous plot with grassed areas and post-and-wire fencing. The proposal includes an air-to-water heat pump and appropriate drainage connections. The property is set to be built with a gravel driveway and a main entrance at the front.