
Sponsored Get a Survey — free quotes via ReallyMoving
4 bed detached house
Next Steps
Sponsored — free quotes via ReallyMoving
Get a Survey
Check the property matches the approved plans — compare up to 5 quotes
Price History
Our Summary
- Potential to extend or enlarge with Permitted development rights
- The house extends to around 3,000 sq ft internally and is a really good shape, but could potentially be further extended, particularly at ground floor level off the kitchen area and utility area, to create that large open-plan kitchen dining living space many buyers seek today
- We are advised by the owners that the house still retains its permitted development rights, which is important for such work, and provides the opportunity to erect garden buildings or annex accommodation without formal planning permission, albeit it by a different process
Get alerted when similar properties are listed — Subscribe
Description
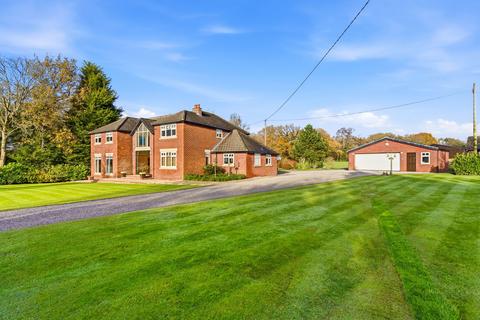
This exceptional large detached house is situated in a rural position with superb open views, surrounded by immaculate gated gardens and grounds of around 2.2 acres. The property has been extensively refurbished and extended throughout, with no stone left unturned. The house features three ground floor reception rooms, four good-sized bedrooms, and two bathrooms, including an en-suite.
The galleried hall is a central feature, with a polished slate floor and feature staircase. The kitchen/breakfast room is well-appointed, with a range of natural wood fronted cabinets and a honed slate tiled floor. The first floor landing is a real feature, with a high vaulted triangular window overlooking the front.
The property also boasts a large entertaining terrace, a substantial detached garage block, and a tool shed. The gardens are immaculate, with a long backdrop to the rear, shrub borders, and mature trees. The property is situated in a convenient location, between Knutsford, Wilmslow, and Hale, and retains its permitted development rights, allowing for potential extensions or annex accommodation.