
Sponsored Get a Survey — free quotes via ReallyMoving
4 bed detached house
Next Steps
Sponsored — free quotes via ReallyMoving
Get a Survey
Check the property matches the approved plans — compare up to 5 quotes
Our Summary
- Full Planning Permission for conversion of double garage to form an annexe issued (WNS/2021/0413/FUL)
Get alerted when similar properties are listed — Subscribe
Description
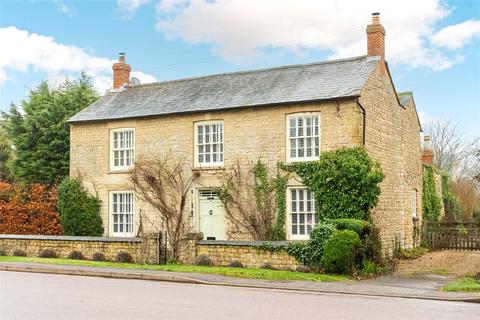
The property is a Grade II listed stone-built detached house with approximately 2,280 sq. ft. of accommodation over two floors. It has a front and rear courtyard, garden, and driveway with parking and a double garage. The interior features include an entrance hall with parquet flooring, parquet floors and staircases, sitting and dining rooms with Victorian fireplaces, a kitchen/breakfast room, and a family room with adjacent utility room.
The first floor has a master bedroom with a window overlooking the rear garden, a Jack and Jill shower room shared with bedroom three, two further bedrooms, and a family bathroom.