
Sponsored Get a Survey — free quotes via ReallyMoving
3 bed semi-detached house
Next Steps
Sponsored — free quotes via ReallyMoving
Get a Survey
Check the property matches the approved plans — compare up to 5 quotes
Our Summary
- Granted Planning Permission for Two-Storey Extension
- It also benefits from active planning permission for a two-storey rear extension, offering excellent scope to increase the living accommodation
- Planning reference: 67633/APP/2024/537 Upon entering, you are welcomed by an entrance porch, which leads into the spacious kitchen/dining room
Get alerted when similar properties are listed — Subscribe
Description
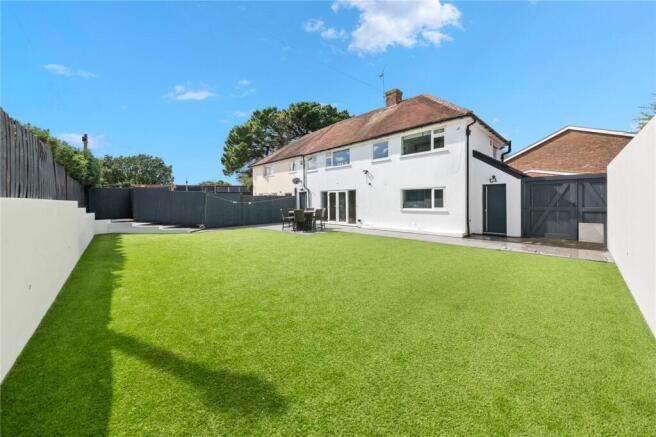
The property is a three-bedroom semi-detached home with spacious, modern interiors. The ground floor features an entrance porch, a kitchen/dining room with integrated appliances and ample worktop space, a modern shower room, a living room with French doors to the garden, and a utility room for additional storage and laundry space. The first floor includes three double bedrooms, two with fitted wardrobes, and a family bathroom.
The rear garden has a patio and artificial lawn with minimal overlooking, and the front garden has a gated driveway with off-street parking and space for multiple vehicles.