
Sponsored Get a Survey — free quotes via ReallyMoving
4 bed detached house
Next Steps
Sponsored — free quotes via ReallyMoving
Get a Survey
Essential before buying a property with potential — compare up to 5 quotes free
Our Summary
- Arranged over three spacious floors, the flexible layout provides generous reception space alongside the potential for up to four bedrooms, making it an ideal home for growing families, home workers or those seeking adaptable living accommodation
- Double doors open into a separate family room, offering excellent versatility and the potential to be used as a fourth bedroom if required
Get alerted when similar properties are listed — Subscribe
Description
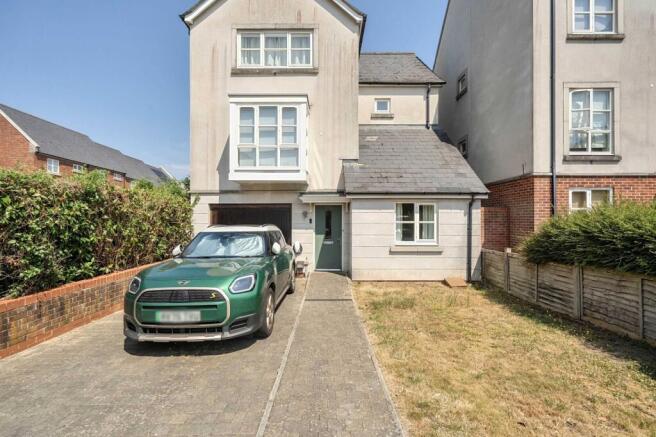
The property is a detached townhouse with approximately 1,779 sq. ft. of space, arranged over three floors. The ground floor features a 16ft kitchen/breakfast room, a utility room, a dining room, and a cloakroom. The first floor includes a 21ft sitting room, a family room, a modern family bathroom, and a store room.
The top floor consists of two double bedrooms, including a principal bedroom with an en-suite shower room, and a stylish family bathroom. Externally, the property has a driveway for multiple vehicles, an integral garage, and an enclosed rear garden with a lawn and patio seating area.