
Sponsored Get a Survey — free quotes via ReallyMoving
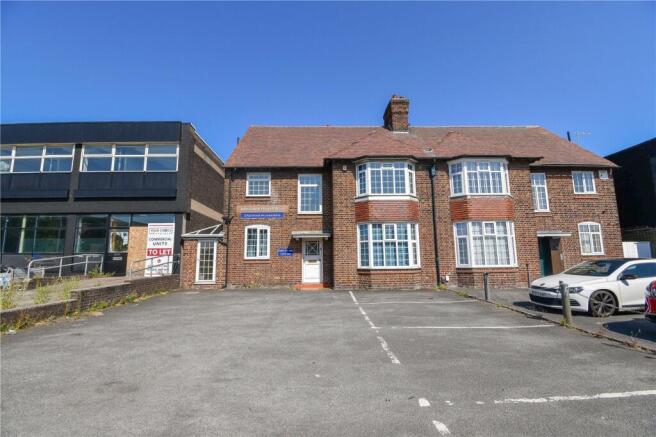
Semi-detached house
Next Steps
Sponsored — free quotes via ReallyMoving
Get a Survey
Check the property matches the approved plans — compare up to 5 quotes
Our Summary
- Business/Development Opportunity
- Business/Development Opportunity in the heart of Ellesmere Port
- This substantial semi-detached commercial building offers planning permission for conversion into a spacious family home, making it an exciting prospect for developers, investors, or those looking to create a bespoke residence
- With generous accommodation over three floors, ample parking, and a blank canvas garden, the possibilities are endless
- Occupying a highly convenient central Ellesmere Port location, this versatile freehold property presents a rare opportunity to acquire a substantial building with planning permission already in place for conversion into a family home
- These well-proportioned rooms provide exceptional scope for conversion into bedrooms, home offices, dressing rooms, hobby spaces, or additional reception areas, allowing buyers to tailor the property to their own requirements
- To the rear is a blank canvas garden, ready to be landscaped and designed to complement the finished home or development
- Whether you're a developer seeking your next project, an investor looking to maximise potential, or a buyer searching for a unique opportunity to create a substantial family home, this property offers outstanding flexibility in a sought-after location
- Early viewing is highly recommended, call now to enquire and discover the full potential this exceptional opportunity has to offer
- Planning for the family home conversion:
Get alerted when similar properties are listed — Subscribe
Description
The property is a substantial semi-detached commercial building with planning permission for conversion into a spacious family home. It has three floors of generous accommodation, with a total of five office rooms on the first and second floors. The ground floor offers three reception spaces and several storage areas, providing a flexible layout that can be transformed to suit various needs.
Externally, the property benefits from parking for multiple vehicles to the front and a blank canvas garden to the rear, ready to be landscaped and designed.