
Sponsored Get a Survey — free quotes via ReallyMoving
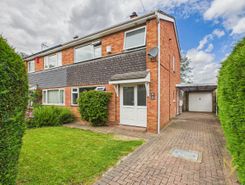
3 bed semi-detached house
Next Steps
Sponsored — free quotes via ReallyMoving
Get a Survey
Check the property matches the approved plans — compare up to 5 quotes
Our Summary
- •Previously approved planning permission for a two-storey side extension
- • Previously approved planning permission for a two-storey side extension
- Thoughtfully improved by the current owner, it still offers scope to personalise and extend further (STPP)
- The property previously benefited from planning permission for a two-storey side extension, incorporating a new garage and utility room on the ground floor together with a principal bedroom suite, dressing room and en-suite on the first floor
- Although the permission has now lapsed, the plans remain available to view online and may provide an exciting opportunity for future owners to explore, subject to the necessary planning consents
Get alerted when similar properties are listed — Subscribe
Description
This extended three double bedroom semi-detached home offers spacious, well-balanced accommodation. The property features an open-plan kitchen, dining, and living area, with a modern kitchen, media wall, and direct access to the private rear garden. The ground floor also includes a 20ft+ living room with built-in speakers, a downstairs cloakroom, and underfloor heating.
Upstairs, there are three genuine double bedrooms and a recently refurbished family bathroom, with access to the insulated loft for additional storage. Outside, the enclosed rear garden provides a peaceful environment, while the long driveway and car port offer off-road parking for several vehicles.