
Sponsored Get a Survey — free quotes via ReallyMoving
3 bed semi-detached house
Next Steps
Sponsored — free quotes via ReallyMoving
Get a Survey
Check the property matches the approved plans — compare up to 5 quotes
Our Summary
- Planning permission granted for further extension (Ref: 24/01080/FHA)
- Planning permission has previously been granted for both ground and first-floor extensions (Ref: 24/01080/FHA) and there is also scope to convert the loft, subject to the necessary planning consents and building regulations
- Beautifully presented throughout and offered with no upper chain, the house strikes an appealing balance between immediate comfort and future potential
Get alerted when similar properties are listed — Subscribe
Description
This semi-detached home features a calm contemporary interior with flexible accommodation across two floors. The ground floor includes a sitting room with herringbone flooring, a kitchen and dining room with graphite-grey and off-white cabinetry, a study or fourth bedroom, a double bedroom with en suite shower room, and a cloakroom. Upstairs, there are two further double bedrooms and a luxurious family bathroom.
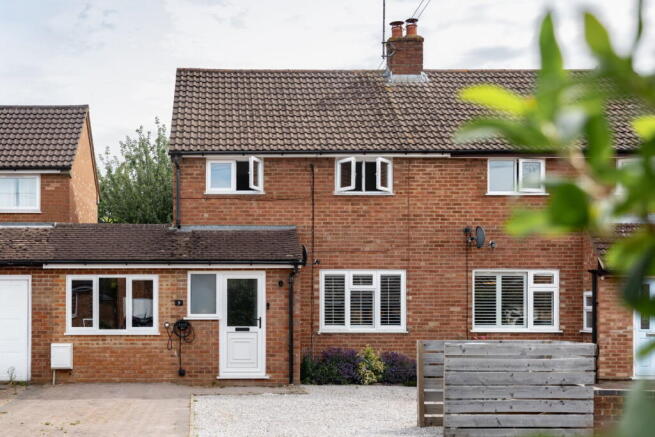
Externally, the property has a driveway with parking for two vehicles and an electric vehicle charging point, a rear garden with a terrace, pergola, and garden store, and a front garden with a pathway leading to the main entrance. The main features of the property include herringbone flooring, fitted white shutters, graphite-grey and off-white cabinetry, and a luxury family bathroom.