
Sponsored Get a Survey — free quotes via ReallyMoving
5 bed detached house
Next Steps
Sponsored — free quotes via ReallyMoving
Get a Survey
Essential before buying a property with potential — compare up to 5 quotes free
Our Summary
- 8m Lots of scope as a flexible space, currently utilised as a children’s snug / gym with an adjoining shower room
Get alerted when similar properties are listed — Subscribe
Description
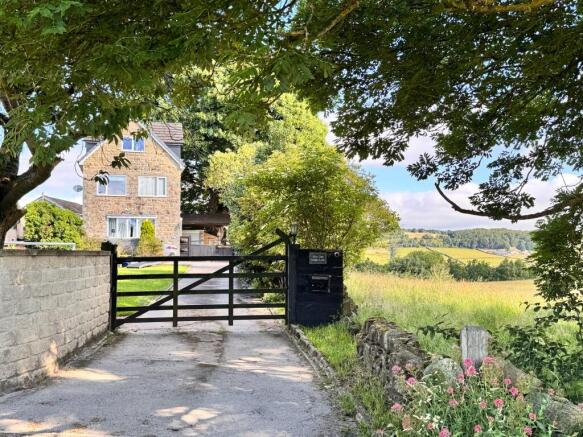
The property is a 5-bedroom, 3-reception family home with stunning views from almost every room, situated on the Pennine Trail in Cullingworth, West Yorkshire. The ground floor features a spacious entrance hall, living room (5.5m x 3.5m), open plan kitchen/dining/living room (5.5m x 7.5m), utility room, and reception/bedroom/ study (3.6m x 2.8m). The ground floor also has a downstairs WC, open plan kitchen with Rangemaster appliances, and an adjacent utility room.
The first floor has 3 double bedrooms and 1 large single bedroom, with a family bathroom featuring a roll-top bath. On the second floor is a master suite (9.5m x 4.6m) with a picture window, bespoke wardrobes, and an en-suite shower room. The outside features electric gates, a drive, south-east facing gardens, patio, ample parking, and a double garage with electric doors.