
Sponsored Get a Survey — free quotes via ReallyMoving
4 bed detached house
Next Steps
Sponsored — free quotes via ReallyMoving
Get a Survey
Check the property matches the approved plans — compare up to 5 quotes
Our Summary
- This room links into a second utility/cloak room which could offer potential for conversion into an annexe style suite for dependent relatives
- The room therefore offers potential for conversion into an annexe style facility ideal for dependent relatives or extended families
- We understand there is planning permission granted for a single bespoke dwelling, on the opposing side of the road, it is set back and we don't feel it will have any detrimental impact on the the property
- Further details are available on RBC planning portal under ref:- 21/01302/DISCON
Get alerted when similar properties are listed — Subscribe
Description
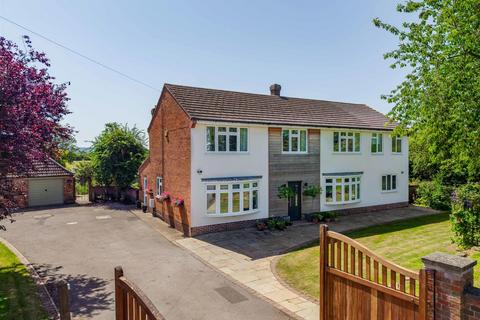
This detached family home occupies a plot of approximately 0.31 acres with a southerly aspect across adjacent fields. The property boasts 4 double bedrooms, 2 ensuites, and a main bathroom. The interior features 4 receptions, including a stunning single-storey addition with a pitched roof, inset skylights, and bifold doors to the garden.
The kitchen is well-appointed with a generous range of contemporary units and integrated appliances. The property also has a double garage and a brick-built utility/cloak room that could be converted into an annexe style suite. The garden is well-maintained, with an abundance of trees and shrubs, providing a good degree of privacy and wonderful far-reaching views.