
Sponsored Get a Survey — free quotes via ReallyMoving
3 bed end of terrace house
Next Steps
Sponsored — free quotes via ReallyMoving
Get a Survey
Essential before buying a property with potential — compare up to 5 quotes free
Our Summary
- Upstairs, all three bedrooms provide ample living space, and with the height of the ceiling and hallway space, there is plenty of potential to extend into the loft area (subject to planning consent)
Get alerted when similar properties are listed — Subscribe
Description
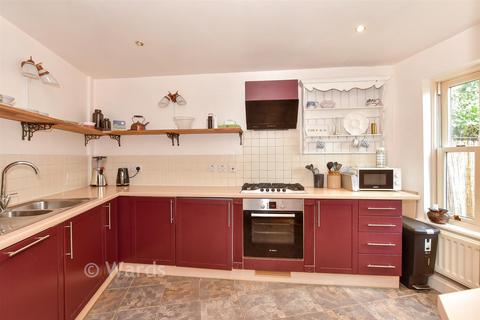
The property is an end-of-terrace house located moments from Whitstable High Street and the beach. It has a securely gated community down a short driveway and offers allocated parking and visitor spaces. The ground floor features a spacious L-shaped lounge/dining room with patio doors leading to a courtyard garden, a separate cloakroom, and a kitchen.
The first floor boasts three bedrooms, including one with an en-suite shower room, and a family bathroom. The property has new flooring throughout the ground floor and newly decorated walls in Farrow & Ball. The rooms have the following approximate sizes: Entrance Hallway, 14'9 x 10'9; Kitchen, 14'1 x 10'9; Cloakroom; Lounge/Diner, 21'4 x 15'7; Landing; Bedroom 1, 13'7 x 10'5; Ensuite Shower Room; Bedroom 2, 12'8 x 9'8; Bedroom 3, 11'1 x 9'5; Bathroom; and Courtyard Garden.