
Sponsored Get a Survey — free quotes via ReallyMoving
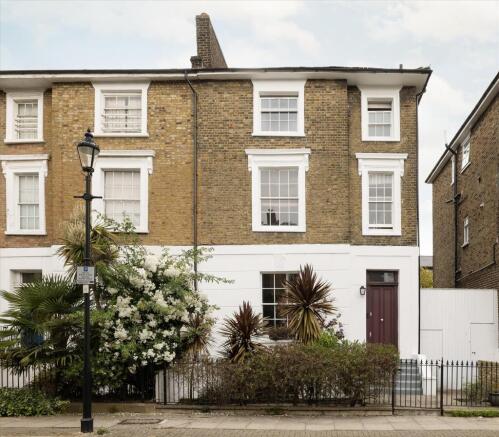
4 bed terraced house
Next Steps
Sponsored — free quotes via ReallyMoving
Get a Survey
Essential before buying a property with potential — compare up to 5 quotes free
Our Summary
- The layout allows for multiple configurations, making the property equally suited to family occupation or continued dual use, subject to necessary consent and permission
Get alerted when similar properties are listed — Subscribe
Description
The property is a nearly 2,700 sq ft Victorian house set across four floors. The ground floor features a double reception room with high ceilings, wooden flooring, and a fireplace. The lower ground floor is a self-contained dwelling with an open-plan kitchen reception room, a double bedroom, a bathroom, a utility room, and additional storage, with its own entrance.
The first floor has a kitchen/dining room and a large reception room or bedroom, with flexible living accommodation. The upper floors include two double bedrooms and a family bathroom. The property also has a mature private garden extending to nearly 42 ft.