
Sponsored Get a Survey — free quotes via ReallyMoving
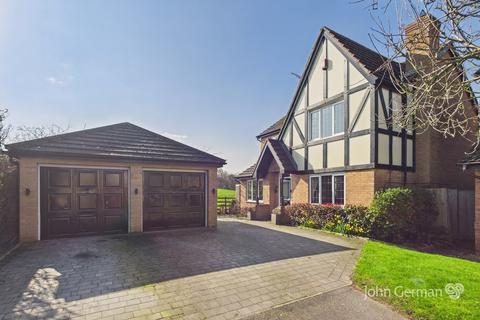
4 bed detached house
Next Steps
Sponsored — free quotes via ReallyMoving
Get a Survey
Essential before buying a property with potential — compare up to 5 quotes free
Price History
Our Summary
- Positioned beside this sitting room is the fitted breakfast kitchen, providing the opportunity to remove the dividing wall and opening this area into one space extending to the majority of the ground floor (subject to obtaining necessary regulations)
Get alerted when similar properties are listed — Subscribe
Description
The property is a well-planned family home with three reception rooms, a breakfast kitchen, and a detached double garage. The ground floor features a traditional tiled storm porch, a spacious lounge with a log burner, and a versatile sitting room with uPVC double-glazed French doors opening to the rear garden. The breakfast kitchen includes a range of units with a breakfast bar and a utility room with units and a work surface.
The home also boasts a downstairs WC, a utility room, and a third separate reception room. The first floor features a landing with a built-in airing cupboard and four good-sized bedrooms, including a spacious master bedroom with a fitted ensuite shower room and a family bathroom. The property is set in a lovely cul-de-sac position adjacent to fields, with a westerly-facing rear garden enjoying a good degree of privacy and views over the fields.