
Sponsored Get a Survey — free quotes via ReallyMoving
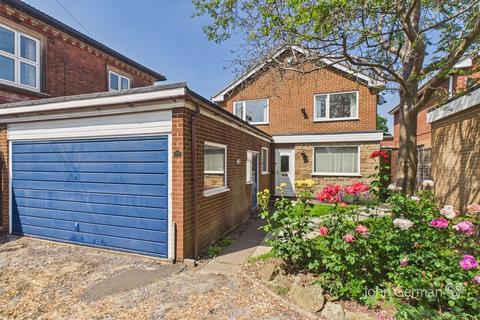
4 bed detached house
Next Steps
Sponsored — free quotes via ReallyMoving
Get a Survey
Check the property matches the approved plans — compare up to 5 quotes
Our Summary
- Modernisation required
- Requiring modernisation throughout, the property provides the perfect blank canvas for its next owner to truly make it their own
- To the front of the property is the attached double garage, offering excellent storage, secure parking or further potential depending on a buyer's requirements
- The generous living room offers an excellent entertaining and family space, filled with natural light and offering plenty of scope for redesign and improvement
- The room also offers ample space for either a breakfast bar or family dining table, creating excellent potential for a modern open-plan kitchen dining environment
- These areas provide a wealth of possibilities for conversion or reconfiguration depending on a buyer's individual needs
- The bedrooms are well proportioned and offer excellent potential for modern family living, while the layout allows flexibility for dressing rooms, office space or guest accommodation if desired
- Given the generous plot size, there is clear potential to extend or further develop the home, subject to the relevant planning permissions and building regulations
- This is a rare opportunity to acquire a spacious detached home offering enormous scope for improvement and personalisation
- The property is a must view to truly appreciate the size, flexibility and potential on offer, making it ideal for buyers with vision looking to create an exceptional long-term family home
Get alerted when similar properties are listed — Subscribe
Description
The property occupies a generous plot on Ashby Road in Burton-on-Trent, accessed via a driveway with front garden and an attached double garage. The home offers 1,733 sq. ft. of accommodation, requiring modernisation throughout. The interior features a spacious entrance hallway leading to a principal living area with a living room and a kitchen, which has a range of wall and base units, gas hob, and double sink.
Adjacent to the kitchen is a family dining space, with a flexible area incorporating a bedroom/study, utility with WC, workshop, and store rooms. The first floor has four bedrooms and a family bathroom. The exterior features a large rear garden with beneficial space for families and gardeners, as well as potential for extension or development.