
Sponsored Get a Survey — free quotes via ReallyMoving
4 bed detached house
Next Steps
Sponsored — free quotes via ReallyMoving
Get a Survey
Essential before buying a property with potential — compare up to 5 quotes free
Our Summary
- There is potential to add a bathroom for a self-contained living space
- Completing the picture is a substantial former cow barn, now a 30ft garage with adjoining potting shed and additional parking, offering excellent storage, practicality, and even potential for future use, subject to the necessary permissions
Get alerted when similar properties are listed — Subscribe
Description
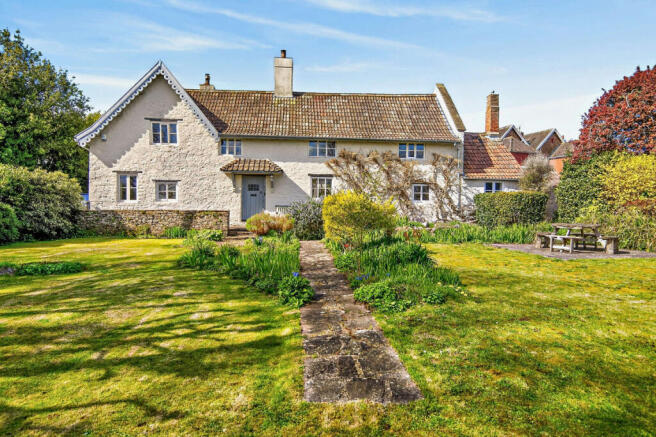
This detached residence is a period home with a charming stone façade, wooden-framed windows, and intricate detailing. Inside, the original wooden front door leads to a traditional cross passage hallway with flagstone floors, setting the tone for the warm and authentic atmosphere throughout. The open-plan kitchen, dining, and living space is a stunning room with a solid oak kitchen, lime-plastered walls, and an exposed stone chimney breast with a wood burner.
The sitting room features an impressive inglenook fireplace and dual-aspect windows, while a further reception room provides flexibility. The ground floor also includes a cloakroom, boot room, and utility room with an original bread oven. Upstairs, there are four double bedrooms, including two with ensuites, and a beautifully appointed family bathroom.
The gardens are enchanting, with a lawn, mature trees, and a spacious patio, as well as a private courtyard garden with a working stone well and a detached annexe. A 30ft garage and adjoining potting shed complete the property.